Project Lead: mddl
Resident Architect: Vera Architecture
Architect Description
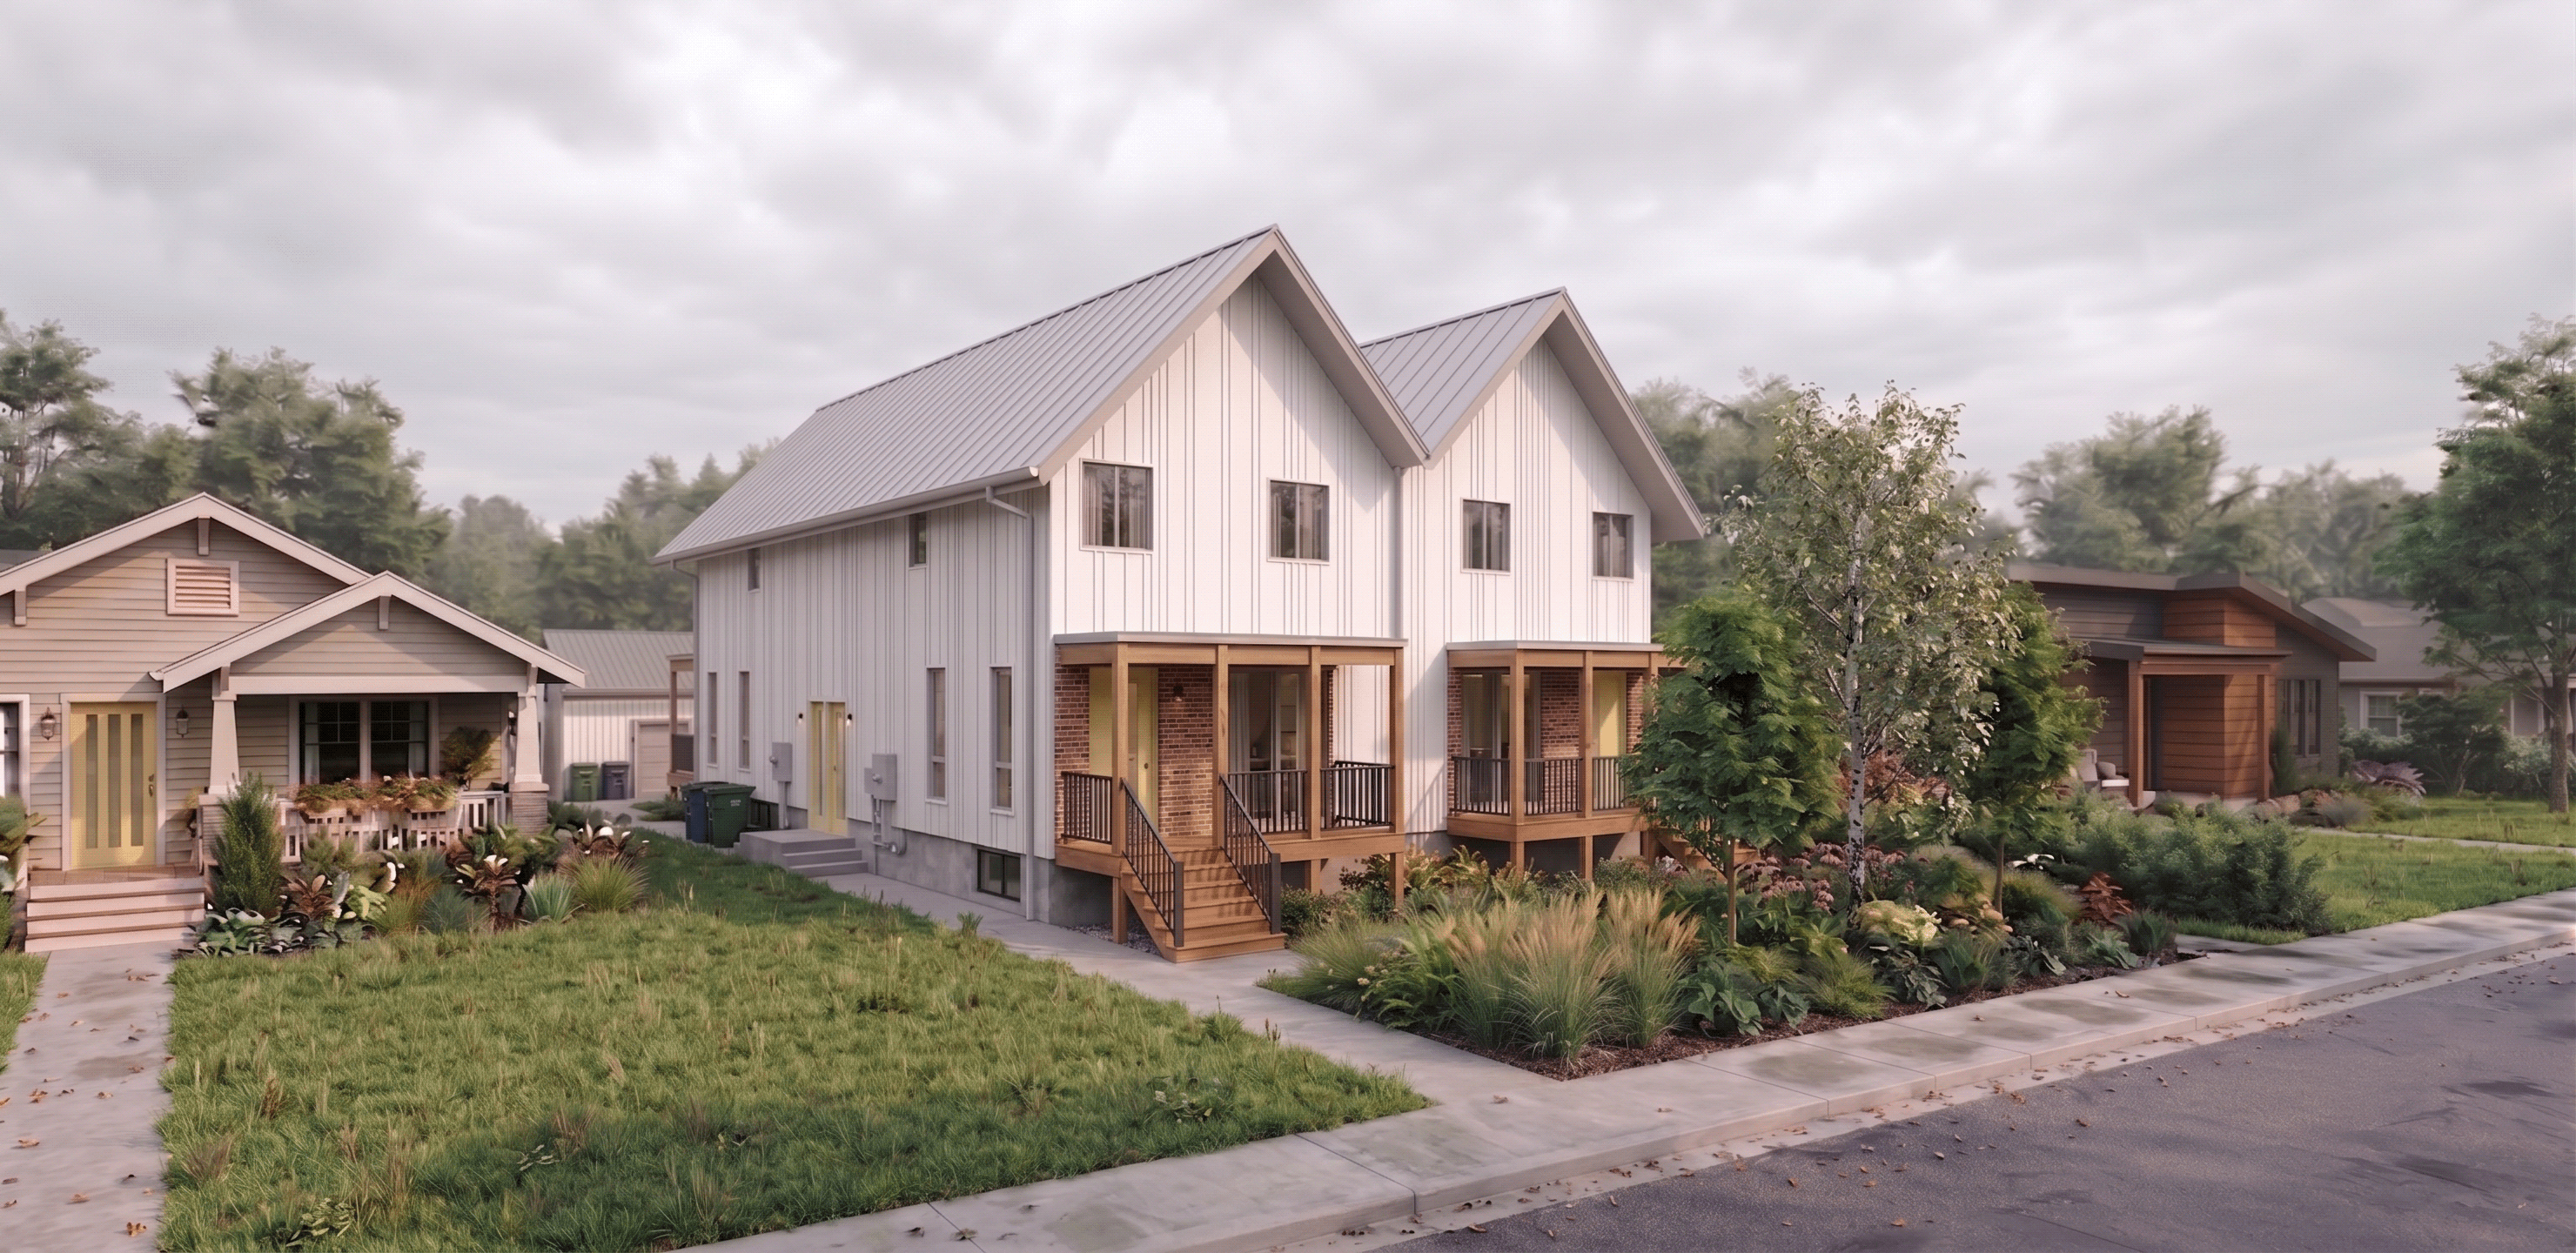
The 4 + 4 project consists of a back-to-back four-plex building, with each dwelling unit containing an individual secondary suite. Being only two-storeys tall the idea was to design these dwelling units so the form could be easily digestible on a standard lot, especially a mid-block location. The dwellings pay respect to the 4.5 M front setback and even push back further to allow a covered / uncovered porch facing both the street. The porch became a strong driver for the design and how it connects so the same porch was added to the rear facing units so that they could also feel like their entries had prominence. With generous space between the building and the garage we pushed for trees in the back yard as well, mimicking the landscape strategy at the front.
The dwelling units were designed to maximize the functionality of each space resulting in each unit having roughly 1,245 square feet over two floors with a secondary suite of 610 square feet. The open concept plans allow for a generous kitchen, dining area, and living space on the main floors, while giving some privacy to the entry way. The idea was cozy yet open, with a patio allowing direct connection from the living room to the front porches. Upstairs three bedrooms of varying sizes were designed in, with room for a primary ensuite, along with a standard washroom. Windows were placed in key locations to maximize views and light. The stair is near the back but a provision for a Solatube was added in, at the suggestion of the City, which we love. The secondary suite has a shared exterior access door with a private entry at the ground level. The shared access gives both units access to the furnace room. The building was lifted and larger windows placed in the basement to allow as much light to pour in as possible. Being a single-bedroom unit there is still and open feel and comfortable layout.
The building was designed with large overhangs and porches to break up the massing while giving it a strong connection to more historic homes that connected directly to the street. Having a four-car garage at the rear lane keeps the building design connection strong. Part of the design thinking was to keep materials flexible. Like in many older neighbourhoods, giving variety to the cladding type and colour gives a neighbourhood the vibrancy we all enjoy walking around.
Summary
Primary Dwellings
4
Primary Area
1230 sq ft
Secondary Suites
4
Secondary Area
490 sq ft
Parking Stalls
4 Stalls
Standard Lot Size
50ft x 140ft, Mid Block
Building Footprint
2612 sq ft