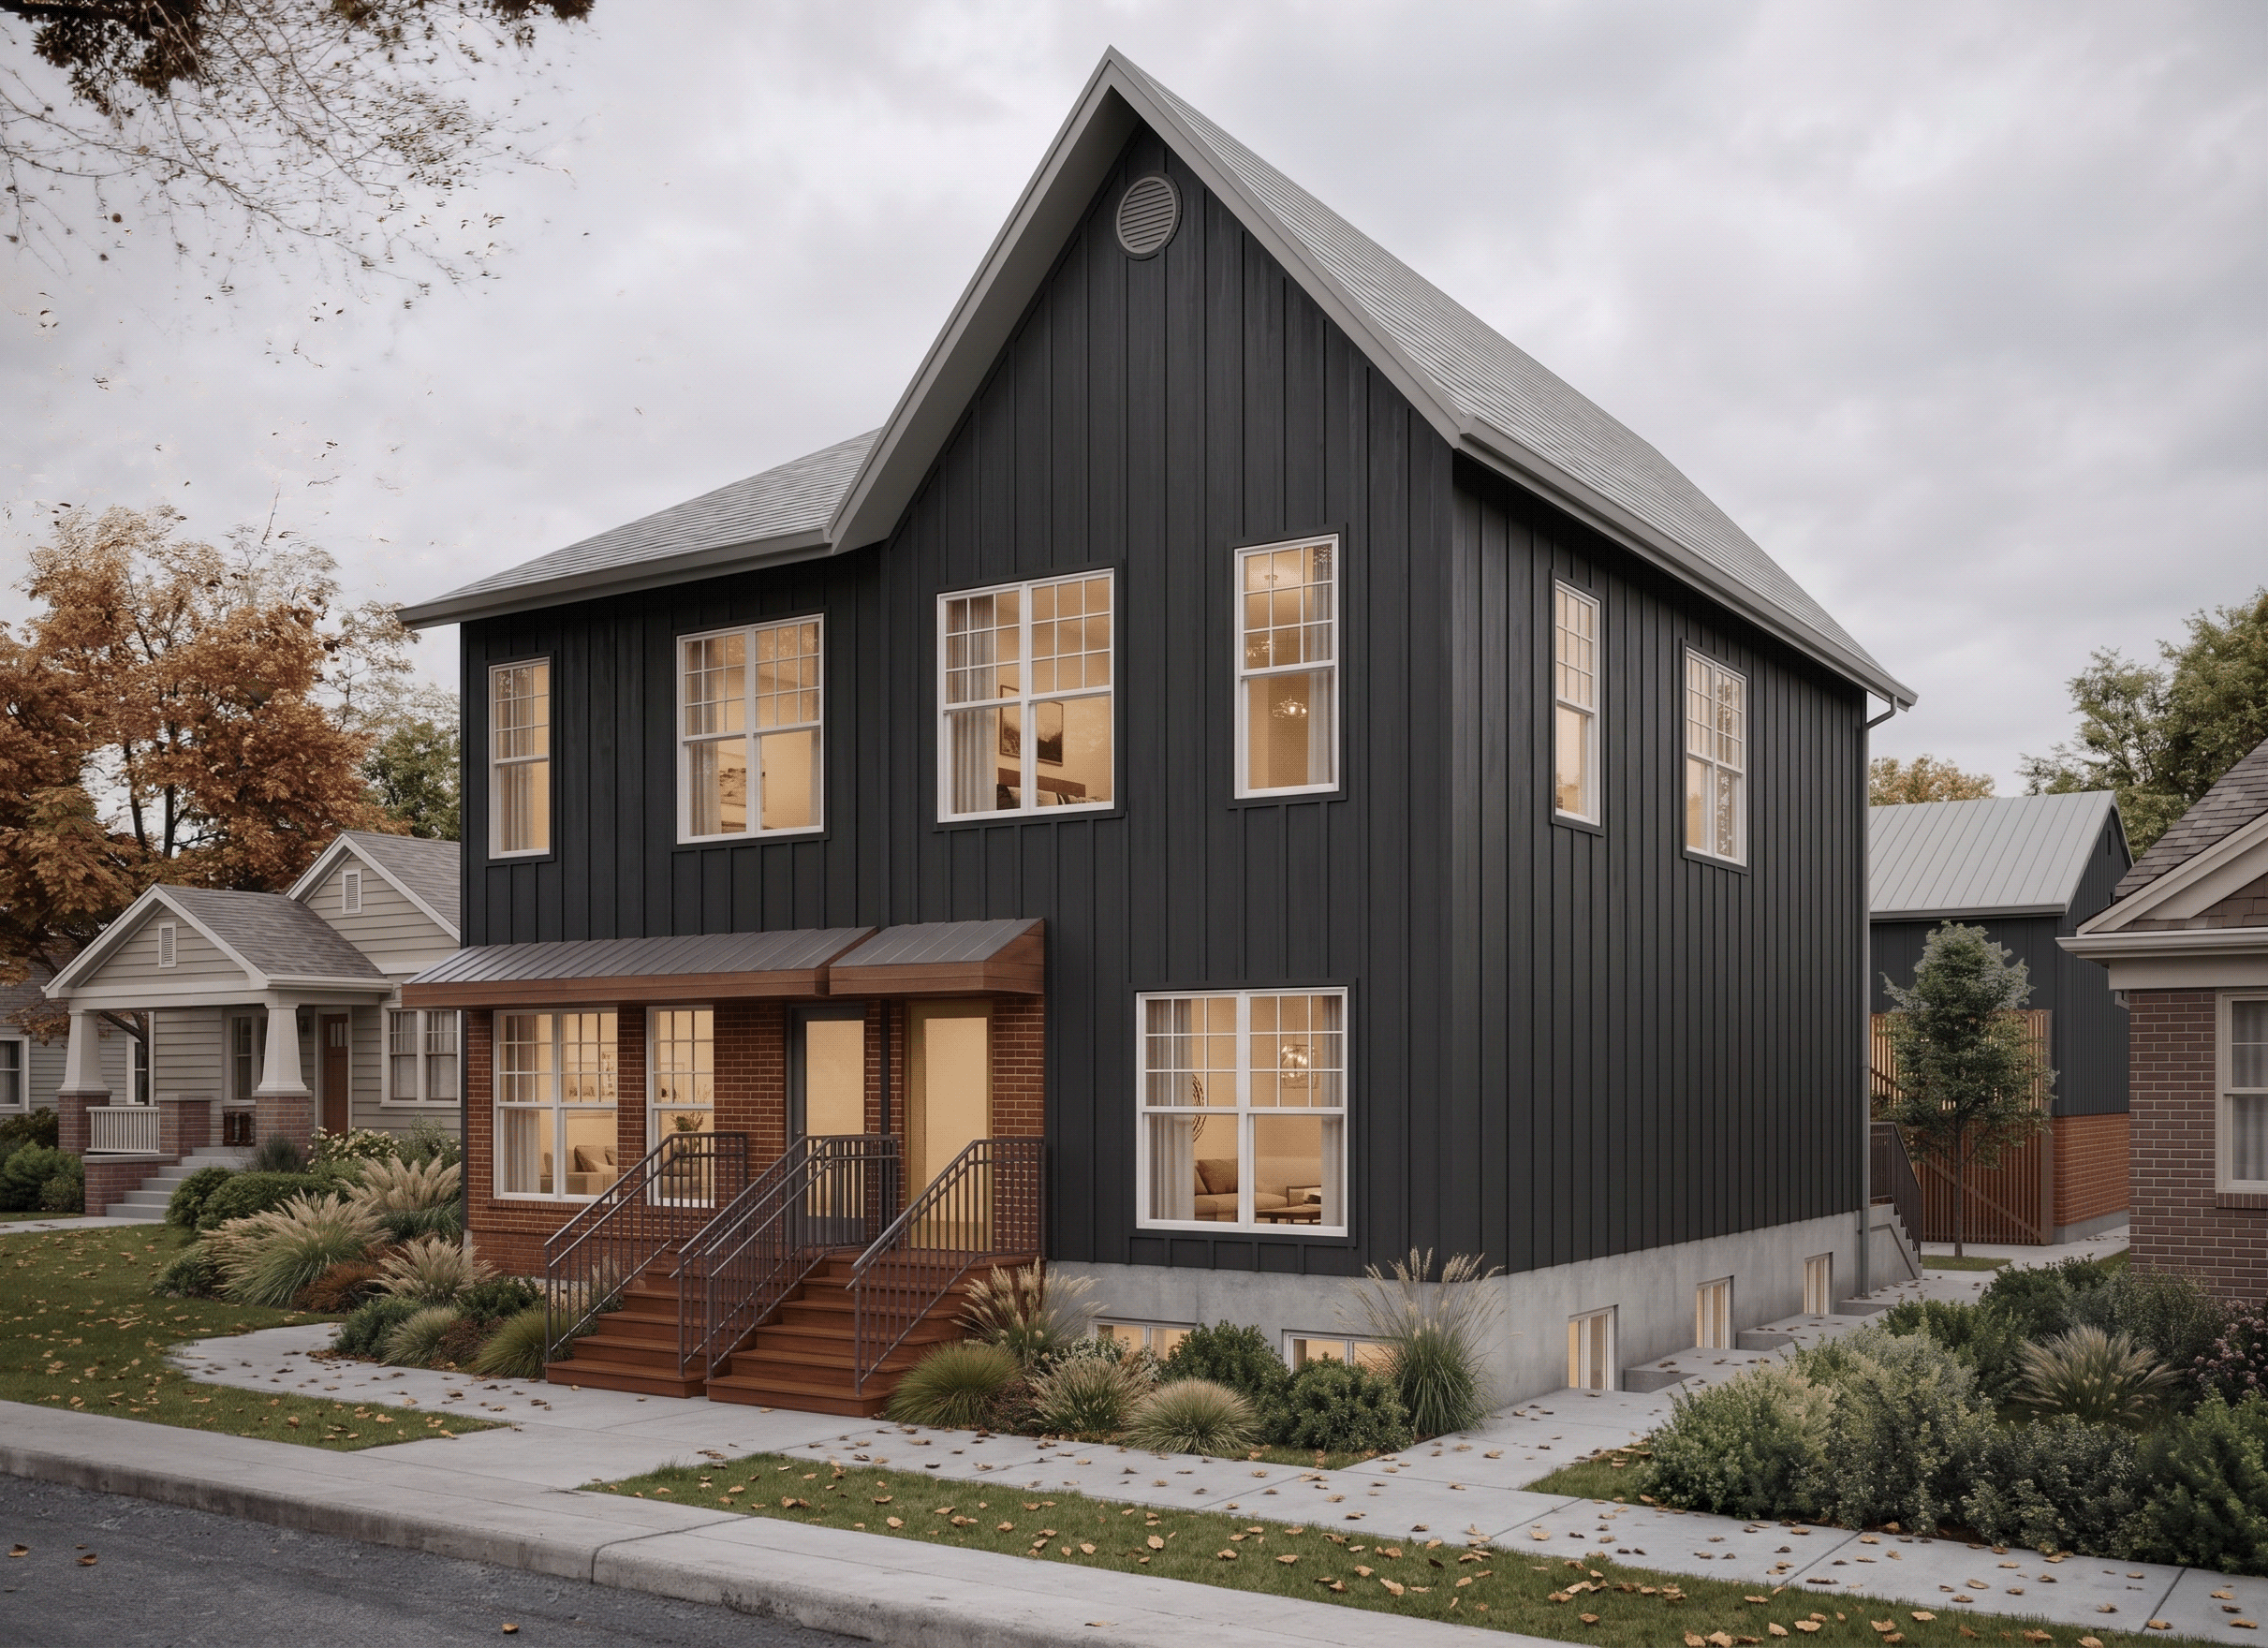
Project Lead: mddl
Resident Architect: BOLD Workshop Architecture
Architect Description
The standardized 2+4 design embraces simplicity, practicality, and timeless appeal. Clean lines, straightforward forms, and familiar residential proportions create a home that feels approachable and thoughtfully considered. Two distinct exterior variations offer flexibility while maintaining the same underlying plan and design principles. The traditional option draws on familiar residential forms for a classic, enduring character, while the contemporary option offers a cleaner, more modern expression. Both are designed to encourage customizable cladding variations, giving homeowners the freedom to mix materials and colours to reflect their personal tastes.All units are carefully considered, so every resident feels comfortable and at home. Clearly separated entrances give each unit its own sense of arrival and identity, and all residents can have their own outdoor space. Large basement windows positioned above-ground bring ample natural light into the lower-level units, ensuring the basement suites don’t feel like an afterthought.Designed with buildability in mind, the architecture uses simple, repeatable details and efficient construction methods to help ensure the finished home stays true to the original design.
Summary
Primary Dwellings
2
Primary Area
1470 sq ft
Secondary Suites
2
Secondary Area
725 sq ft
Parking Stalls
4 Stalls
Standard Lot Size
50ft x 120ft, Mid Block
Building Footprint
1471 sq ft
Garage Footprint
1065 sq ft
Site Coverage
2536 sq ft